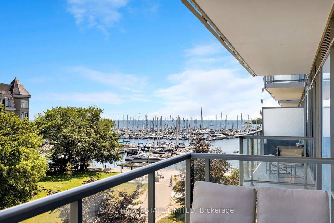
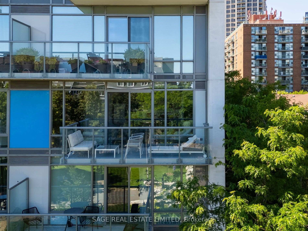
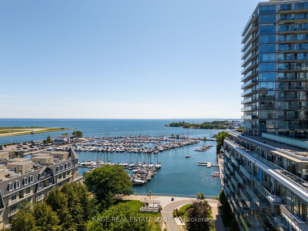
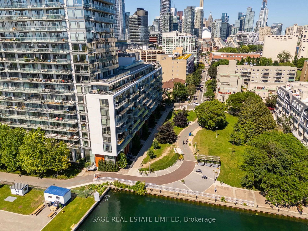
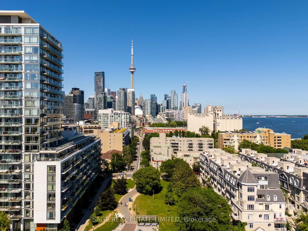
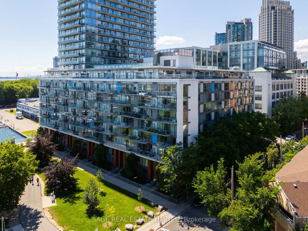
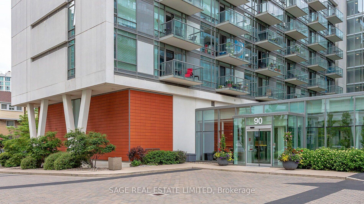
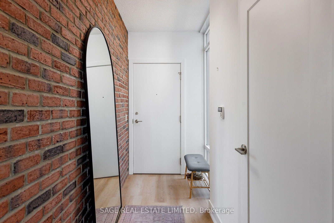
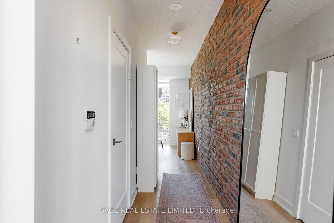
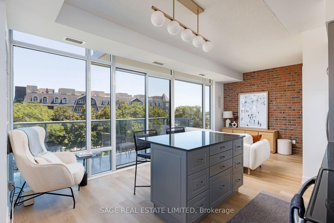
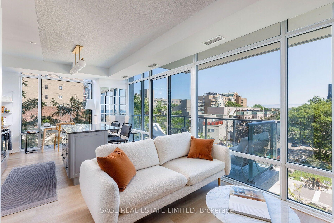
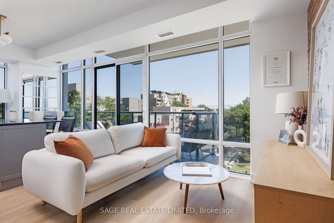
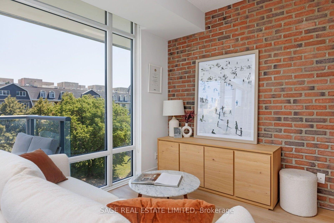
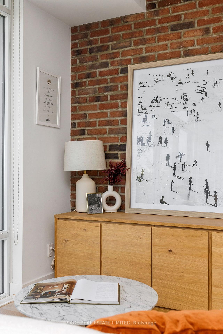
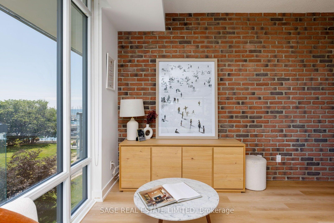
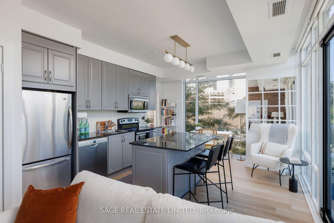
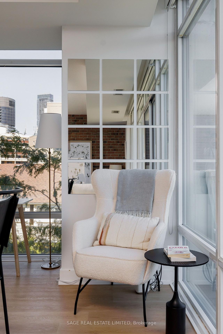
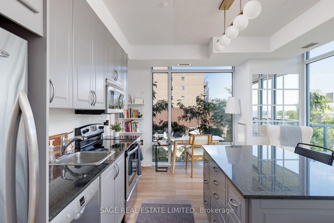
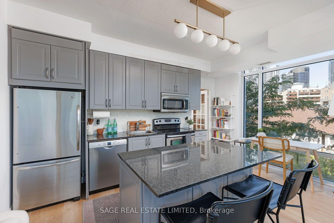
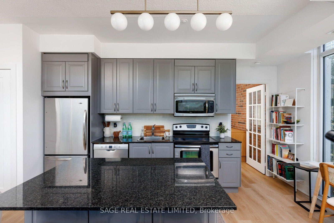
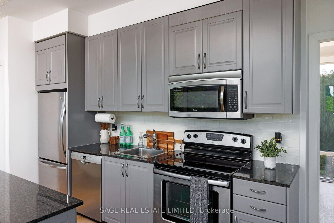
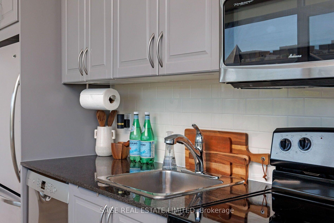
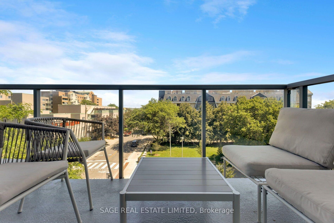
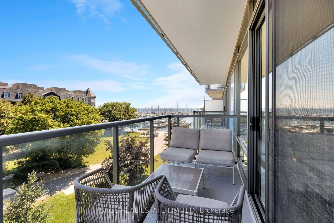
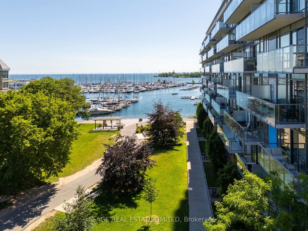
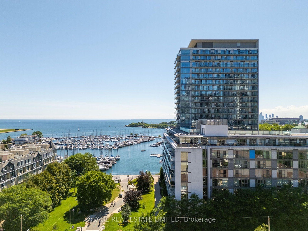
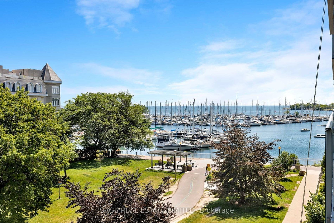
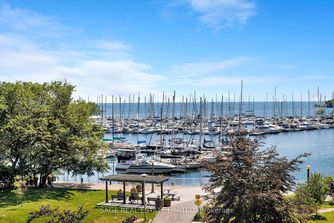
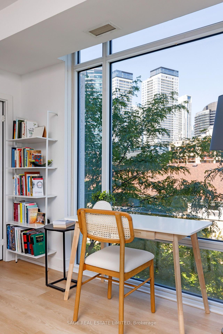
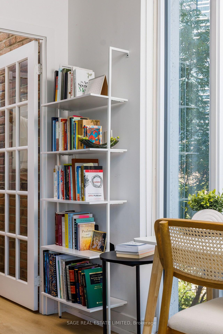
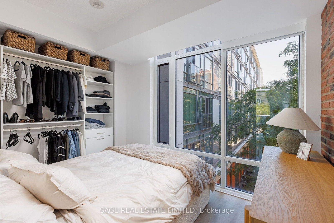
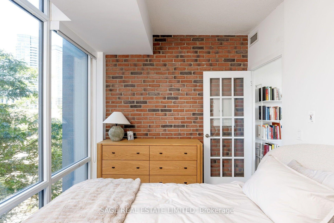
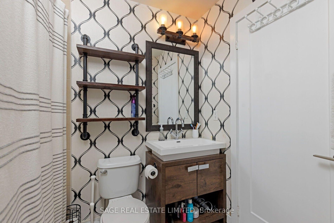
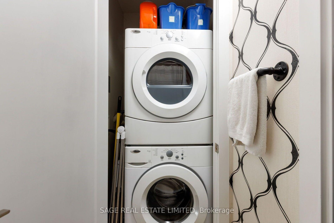
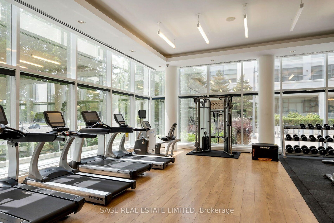
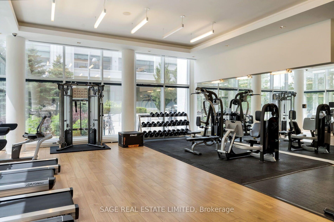
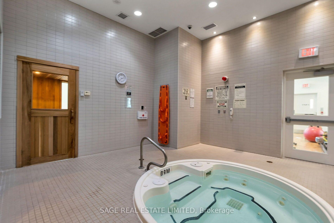
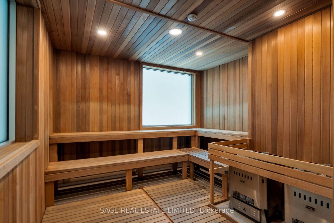
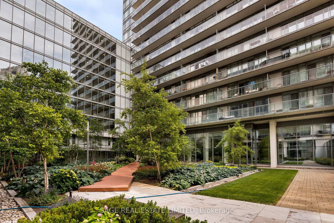
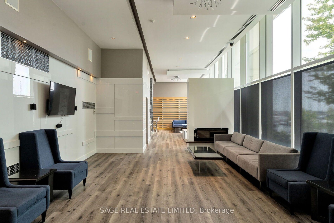
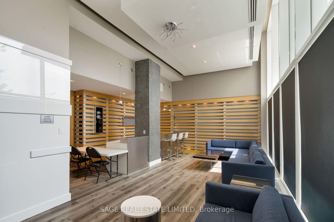
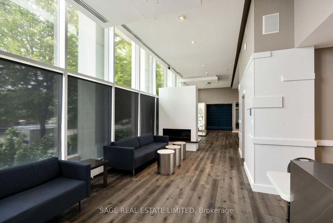
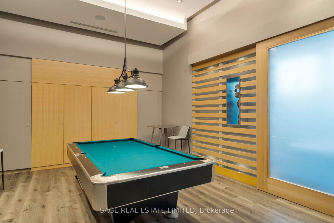
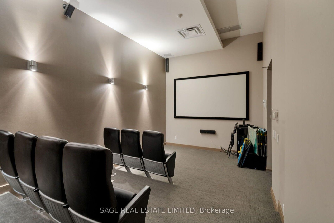
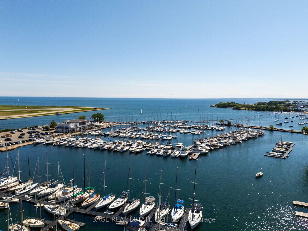
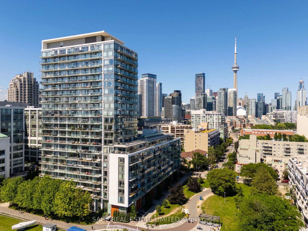
Wake up to private treetop views DIRECTLY overlooking Martin Goodman Trail and the lake just beyond! No neighbours, no cars - there's absolutely nothing getting in the way between you and the lake! Suite 414 is an exceptionally rare lakefront offering that brings you unlimited south facing sunshine, exceptional privacy, and a very neatly packaged 610 square foot corner layout bathed in natural light. Walk out to a private south facing balcony perched above the trail, with nothing above you but blue skies. The pictures just don't do justice. Inside, the energy is always a perfect 10. There's great flow, ample space for everything, and the exceptionally wide floorplan provides an uplifting dosage of all day natural light. 90 Stadium is the jewel of west end lakefront condos, tucked away in a quiet pocket south of Lakeshore and at the heart of everything we love about lakefront living. The building is a true community, with excellent amenities and friendly residents. In a city where smaller suites tend to get penalized with second-rate exposure, long and dark layouts, and poor natural light, Suite 414 is the sunny lakefront suite you've been patiently awaiting! Owned parking spot included.
Address
414 - 90 Stadium Road
List Price
$619,900
MLS® Status
New
Property Type
Residential Condo & Other
Type of Dwelling
Condo Apartment
Style of Home
Apartment
Transaction Type
Sale
Area
Toronto C01
Sub-Area
Waterfront Communities C1
Region
Toronto
Bedrooms
1
Bedrooms (Total)
1
Rooms Above Grade
5
Bathrooms
1
Floor Area
600-699 Sq. Ft.
Square Foot Source
MPAC
Parcel Number
761380073
Occupant Type
Owner
Cross Street
Lake Ontario & Stadium Rd
Maint. Fee
$667.52
MLS® Number
C13558920
Listing Brokerage
SAGE REAL ESTATE LIMITED
Basement Area
None
Postal Code
M5V 3W5
Posession Details
60-90
Parking Places (Total)
1
Tax Amount
$2,869.74
Tax Year
2026
Property Management Company
First Service Residential
Pets
Yes-with Restrictions
Interior Features
None
Central Vacuum
No
Family Room
No
Ensuite Laundry
Yes
Special Designation
Unknown
Standard Status
Active
Board Or Association
Toronto Regional Real Estate Board
Association Fee Includes
Water Included, Parking Included, Common Elements Included, Building Insurance Included
Association Name
TSCC
Heat Source
Gas
Heat Type
Forced Air
Cooling Features
Central Air
Balcony Type
Open
Construction Materials
Concrete, Other
Exposure
South
Fireplace
No
Garage
Yes
Garage Type
Underground
Covered Spaces
1
Kitchens Total
1
Kitchens Above Grade
1
Laundry Features
In-Suite Laundry
Legal Level Number
4
Waterfront
No
Locker
None