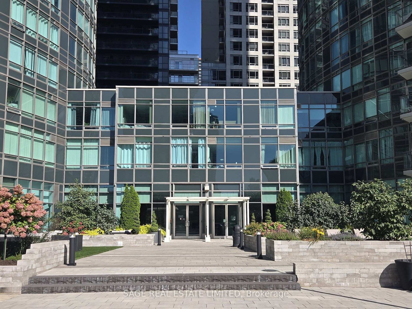
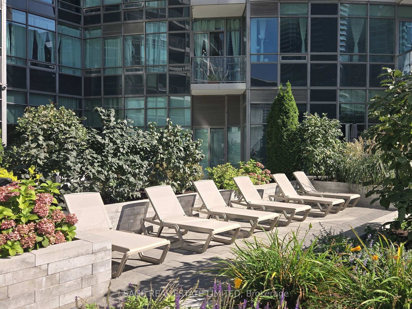
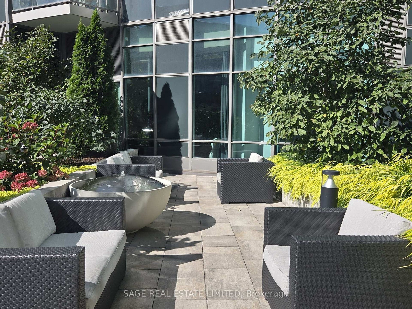
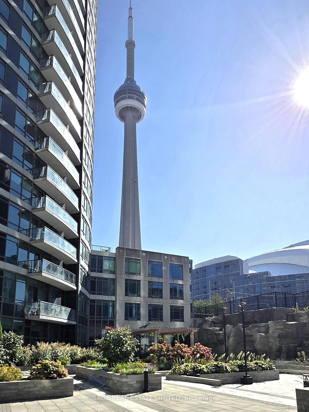
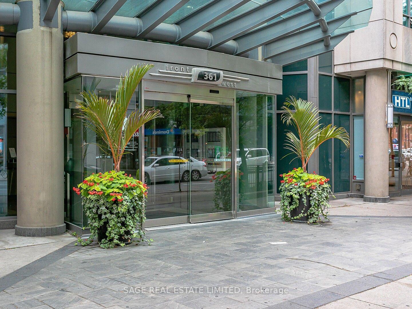
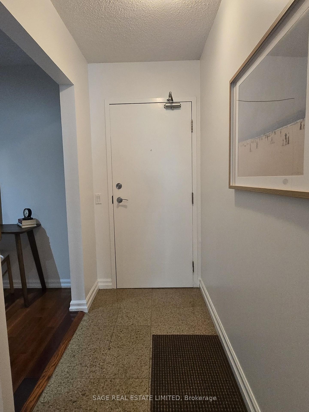
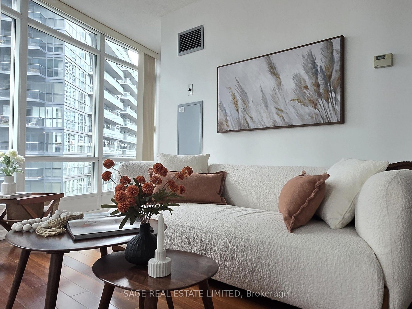
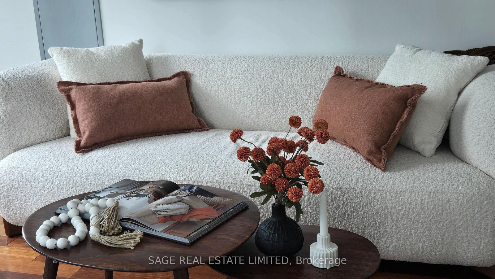
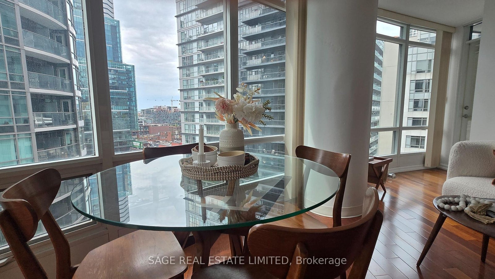
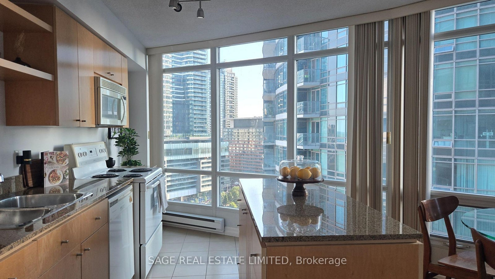
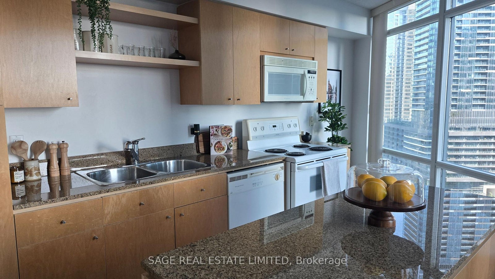
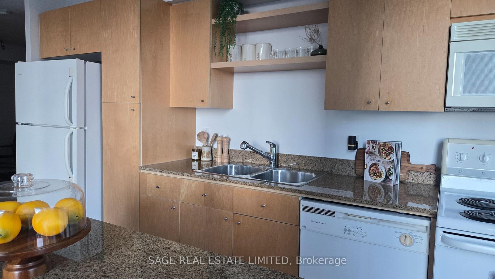
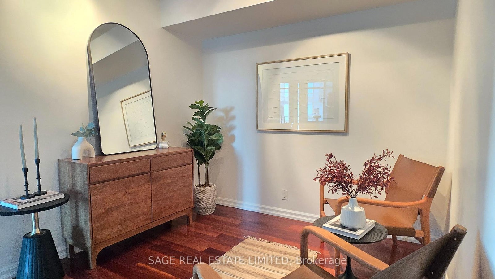
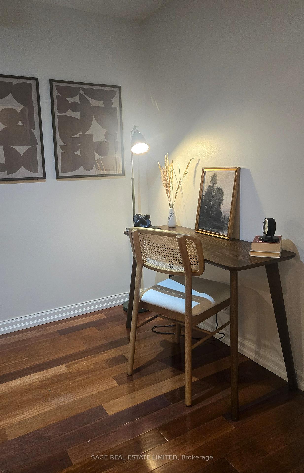
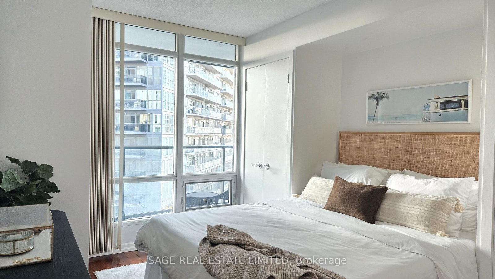
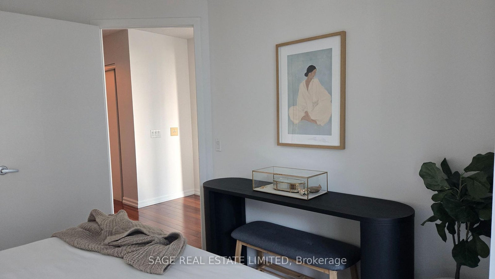
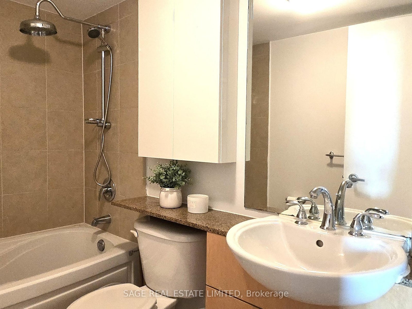
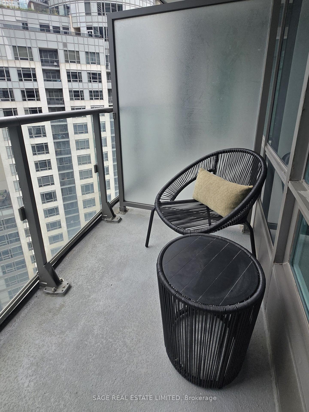
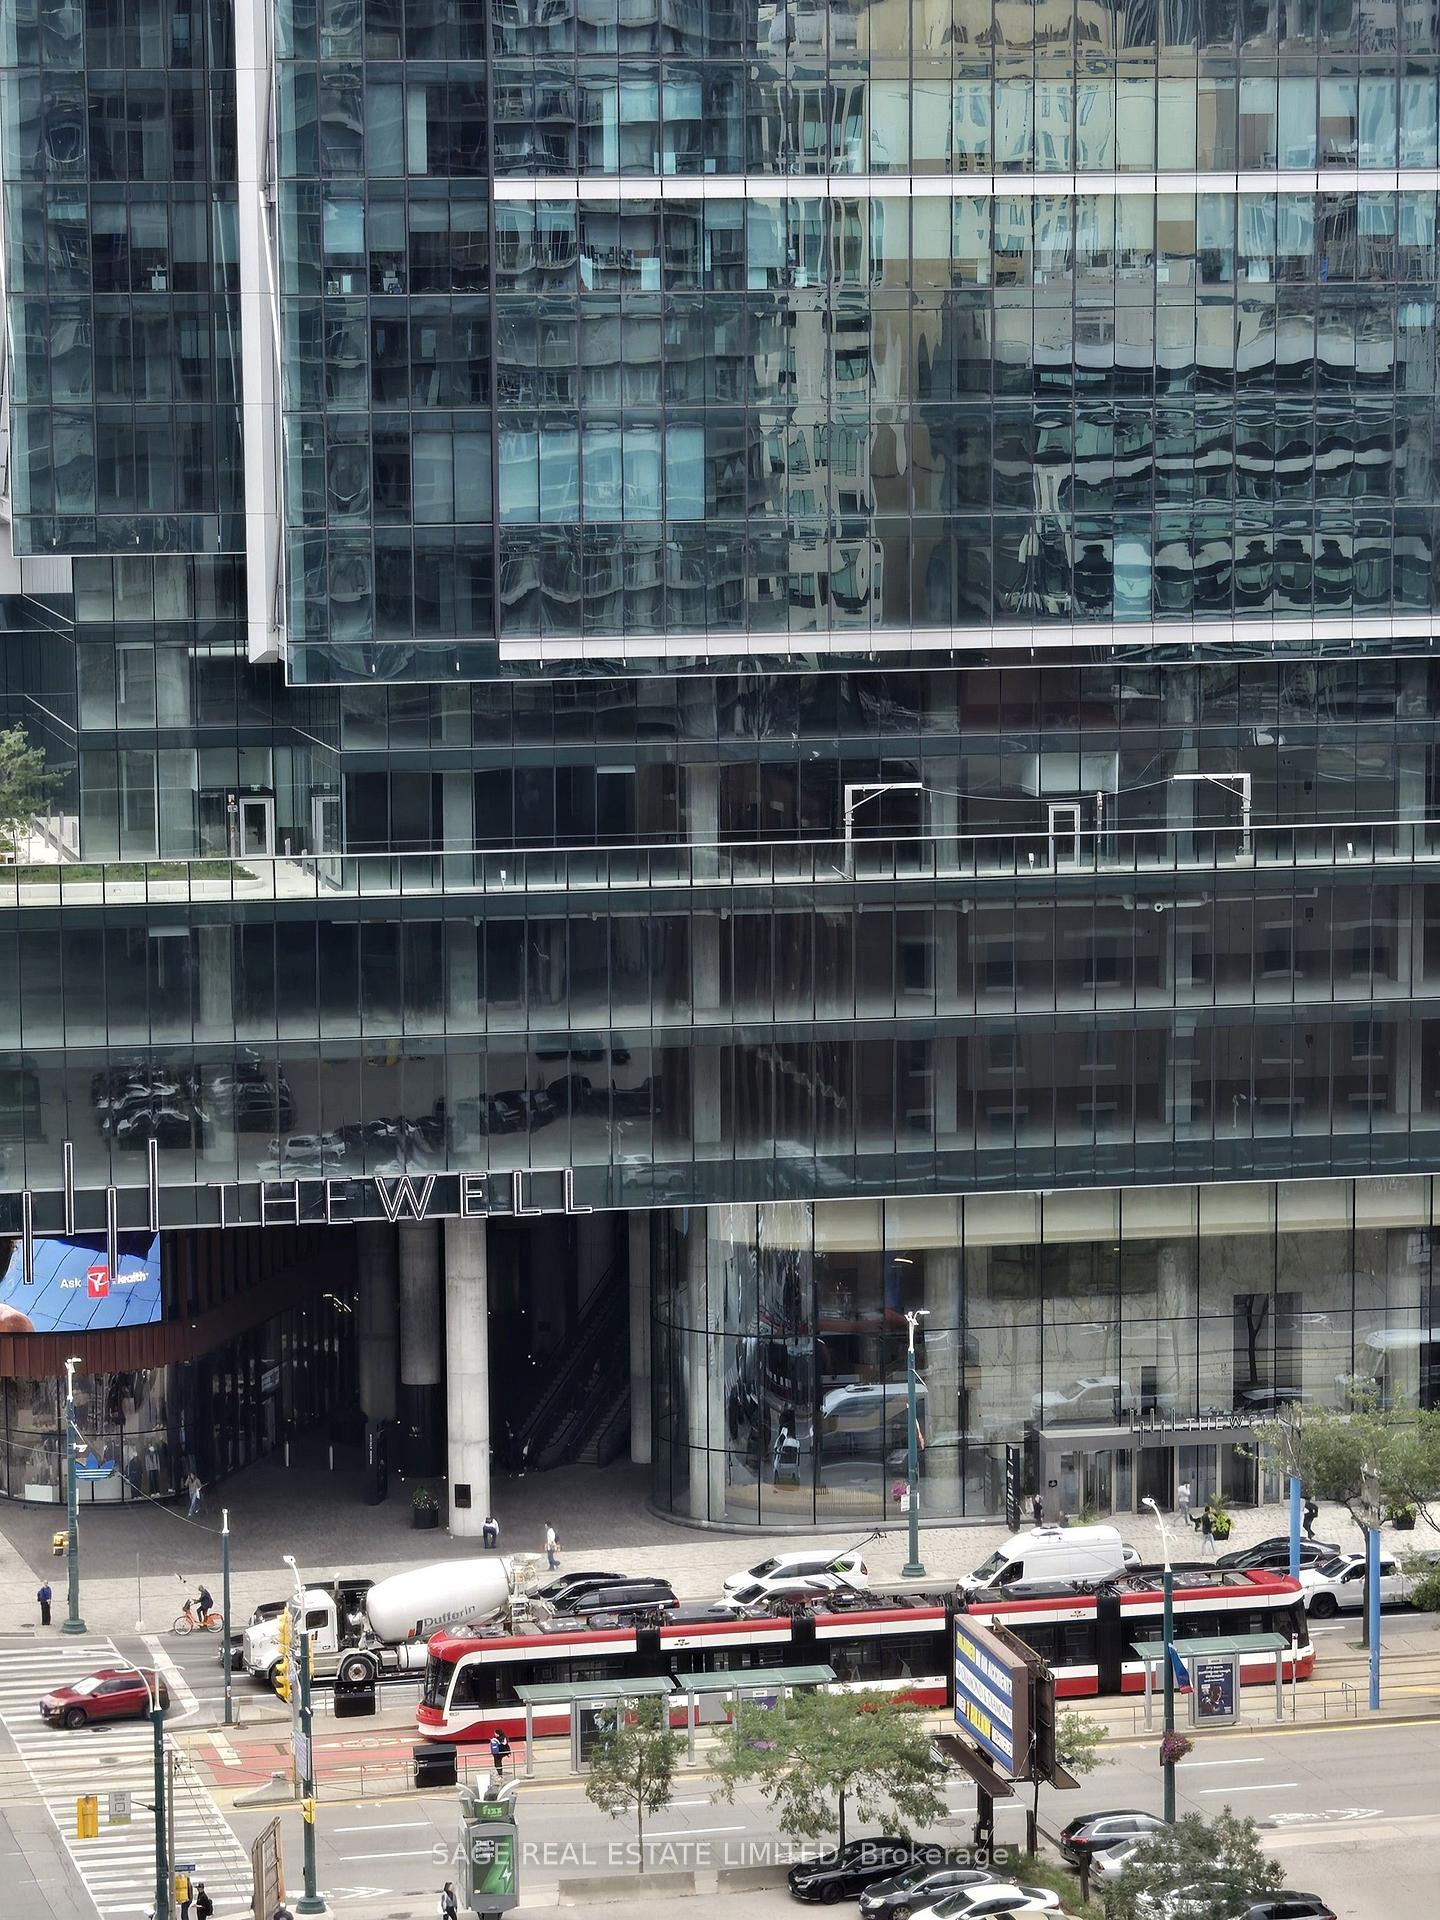
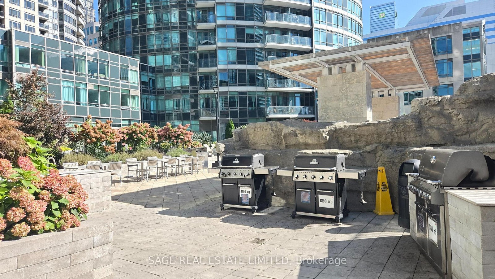
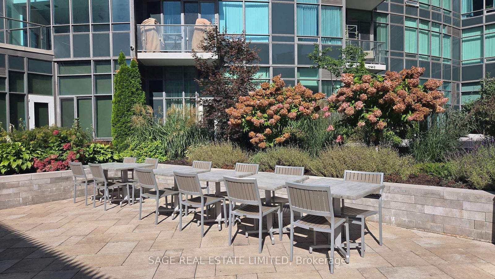
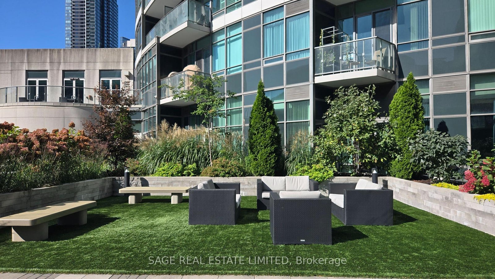
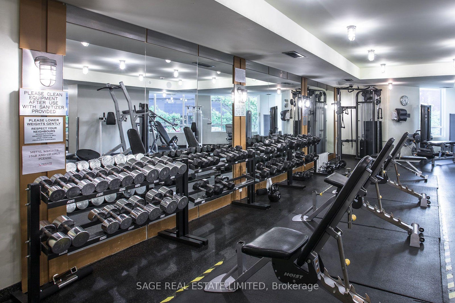
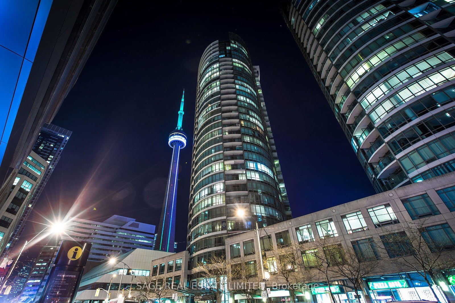
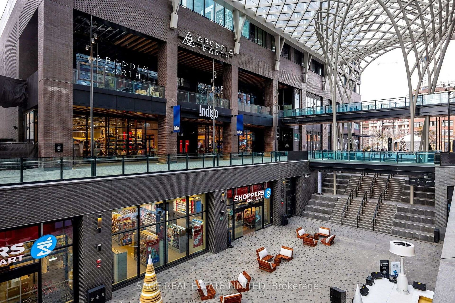
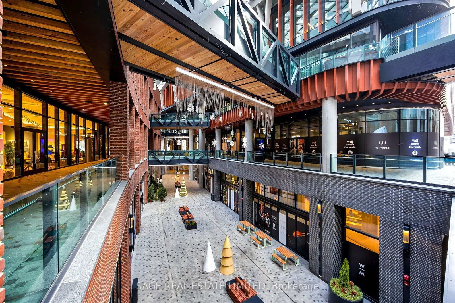
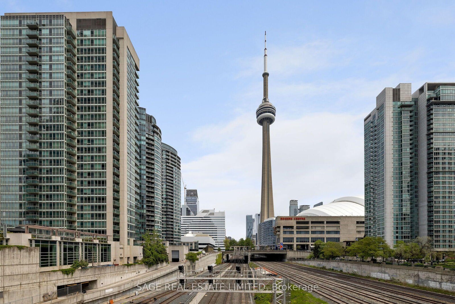
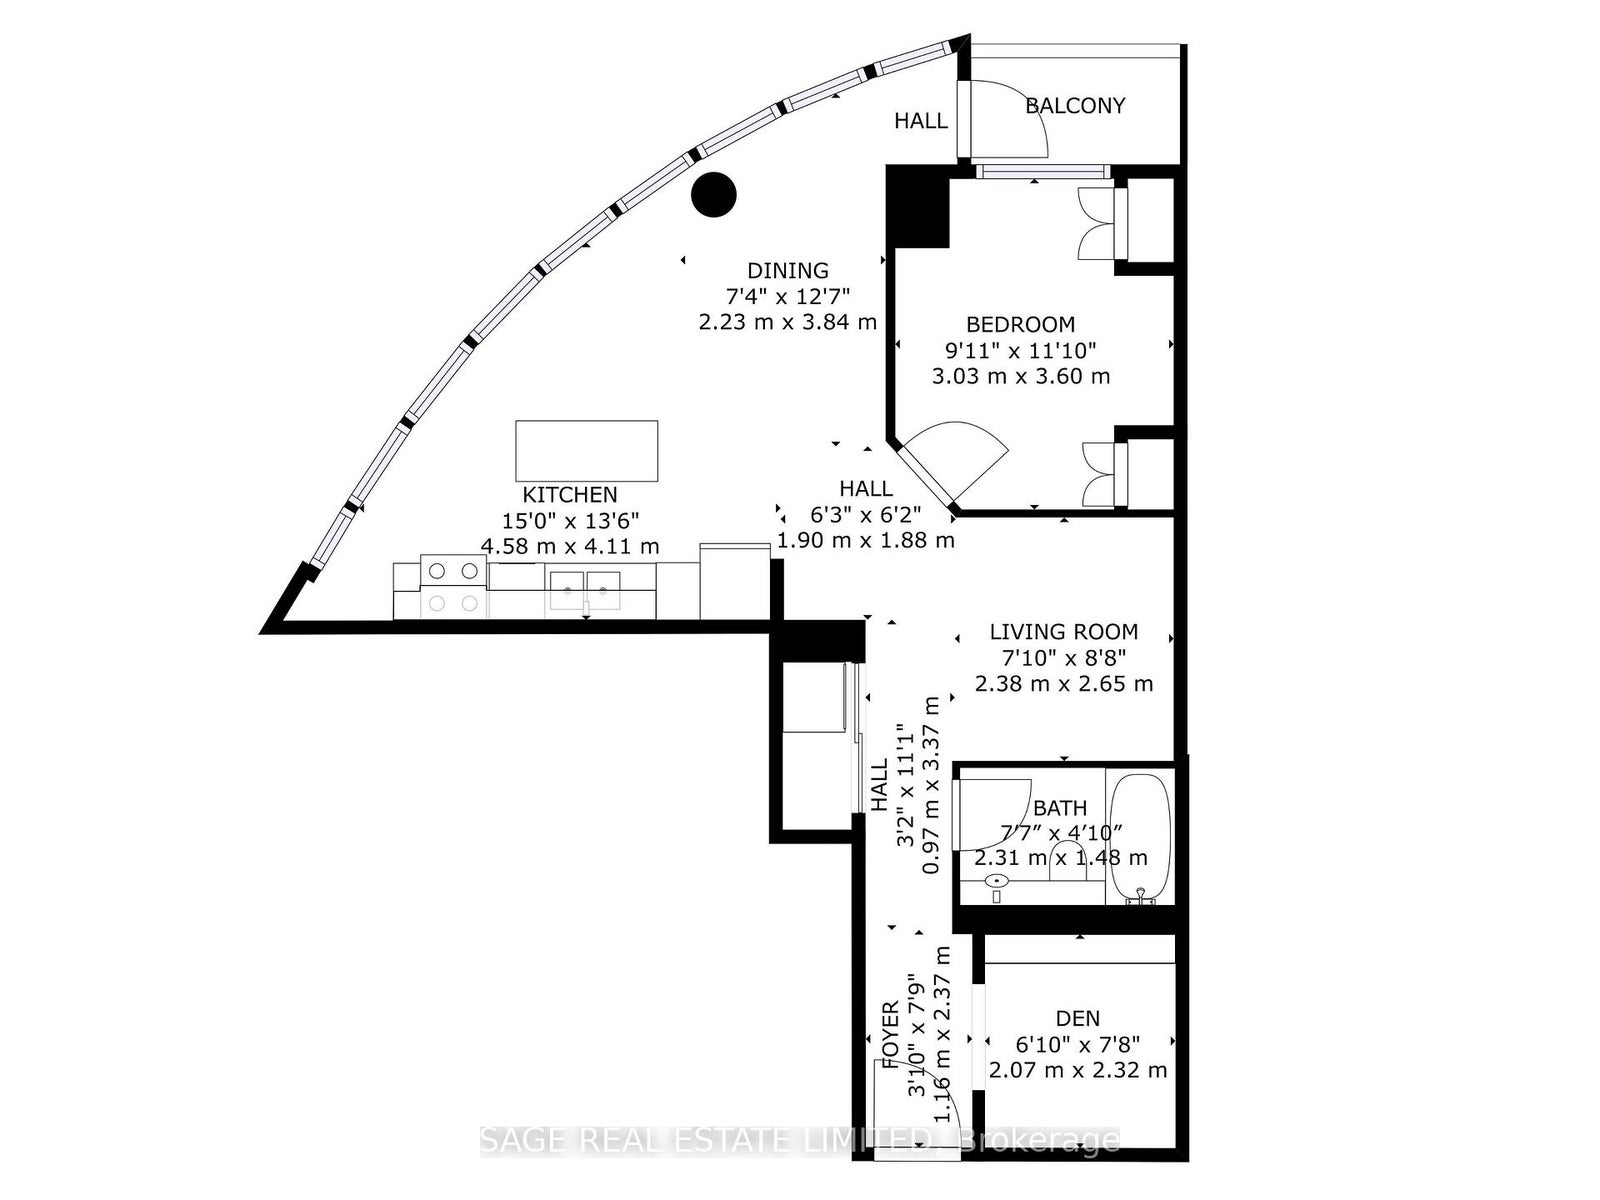
** THE ULTIMATE ANTIDOTE to the dark and narrow TO condos you keep on seeing!** Suite 2109 delivers refreshingly generous interior space (733 sq ft), incredible amounts of natural light, and a highly flexible layout with two (yes, 2!) dens. Create the guest room / reading lounge / home office / dining / workout arrangement that works right for YOU. Wake up feeling at ease, with natural light streaming in and ample space to spread out and feel comfortable in your home. Step outside to incredible building amenities you'll actually want to use. A rock garden beyond compare (check out photos). Plus sauna, basketball/volleyball court, huge indoor pool, and friendly 24-hour concierge. Why live close to the action when you can live right in the action? The Well, the PATH, and everything you love about the Entertainment District is right outside your door. Peace of mind condo fees that include all your utilities - even hydro! Suite 2109 cuts away from the crowd with genuine value and a condo you'll be eager to come home to.
Address
2109 - 361 Front Street W
List Price
$549,900
MLS® Status
New
Property Type
Residential Condo & Other
Type of Dwelling
Condo Apartment
Style of Home
Apartment
Transaction Type
Sale
Area
Toronto C01
Sub-Area
Waterfront Communities C1
Region
Toronto
Bedrooms
1 + 1
Bedrooms (Total)
2
Rooms Above Grade
6
Bathrooms
1
Floor Area
700-799 Sq. Ft.
Square Foot Source
Builder Floorplan
Parcel Number
124380488
Occupant Type
Vacant
Cross Street
Front & Blue Jays
Maint. Fee
$860.06
MLS® Number
C13803316
Listing Brokerage
SAGE REAL ESTATE LIMITED
Basement Area
None
Postal Code
M5V 3R5
Posession Details
Flexible
Parking Places (Total)
1
Tax Amount
$2,823.71
Tax Year
2026
Property Management Company
City Sights Property Management 416-883-3999 ext. 103
Pets
Yes-with Restrictions
Interior Features
Guest Accommodations, Storage, Carpet Free, Auto Garage Door Remote
Central Vacuum
No
Family Room
Yes
Ensuite Laundry
Yes
Special Designation
Unknown
Standard Status
Active
Board Or Association
Toronto Regional Real Estate Board
Association Fee Includes
Hydro Included, Heat Included, Common Elements Included, CAC Included, Parking Included, Water Included
Association Name
TSCC
Heat Source
Gas
Heat Type
Baseboard
Cooling Features
Central Air
Balcony Type
Open
Construction Materials
Concrete, Other
Exposure
South West
Fireplace
No
Garage
Yes
Garage Type
Underground
Covered Spaces
1
Kitchens Total
1
Kitchens Above Grade
1
Laundry Features
In-Suite Laundry
Legal Level Number
18
Waterfront
No
Locker
Owned
Locker Level
D
Locker Unit
D277